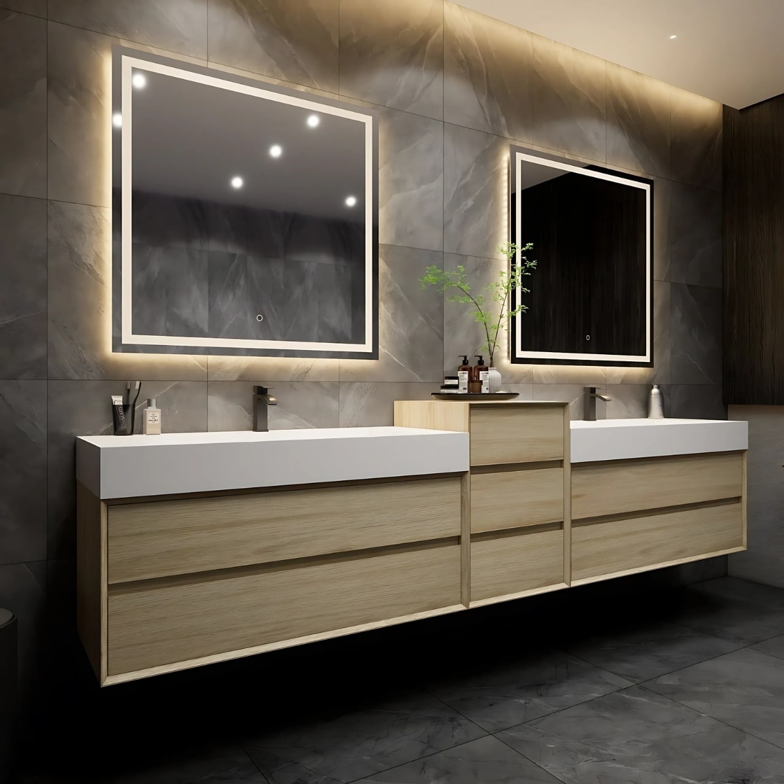
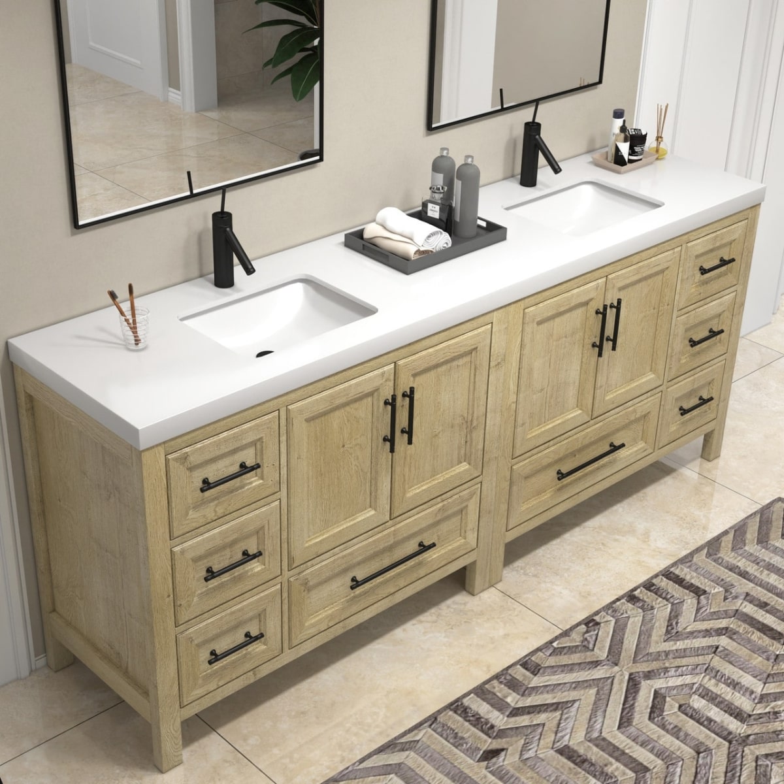
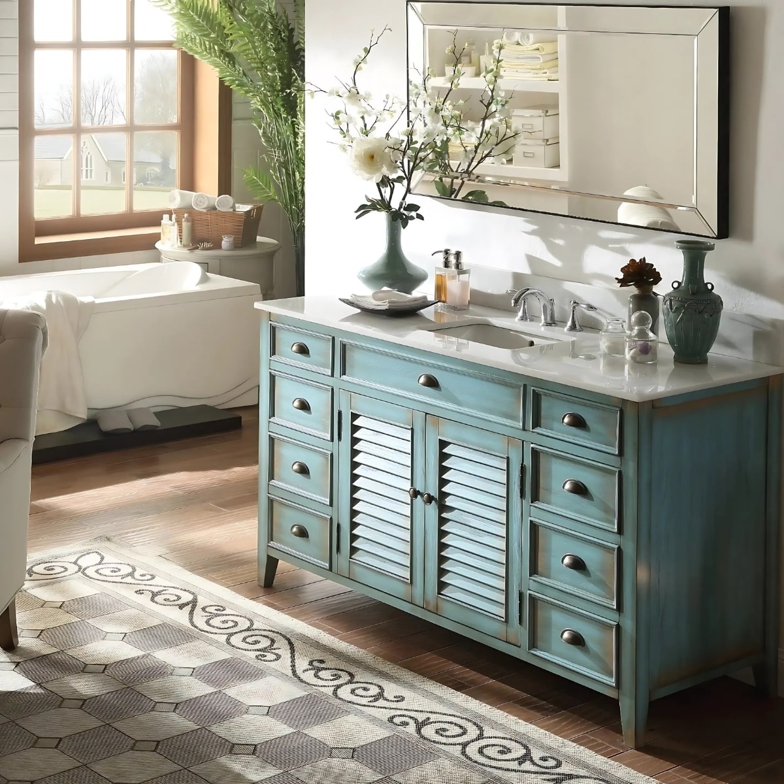
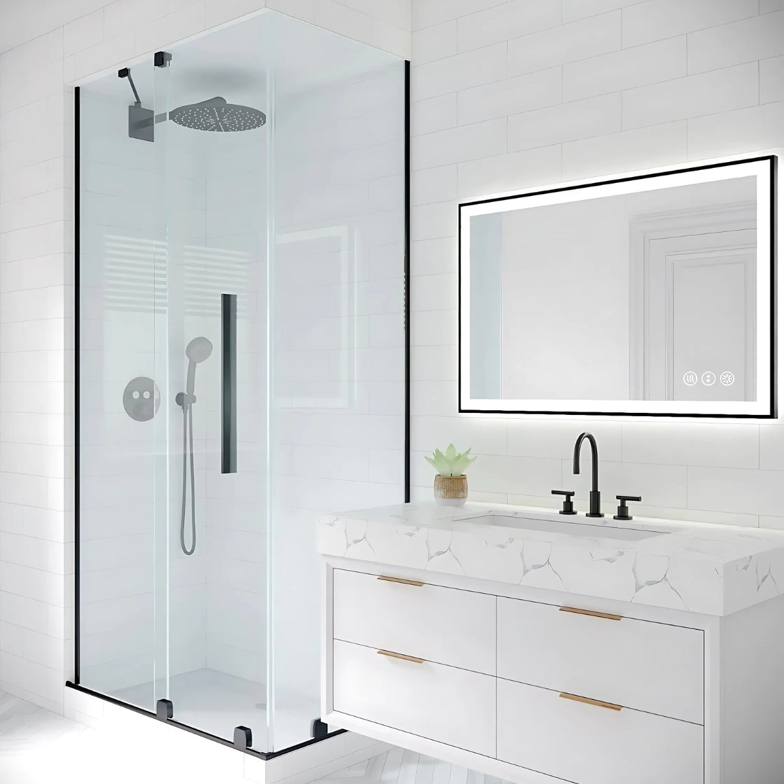
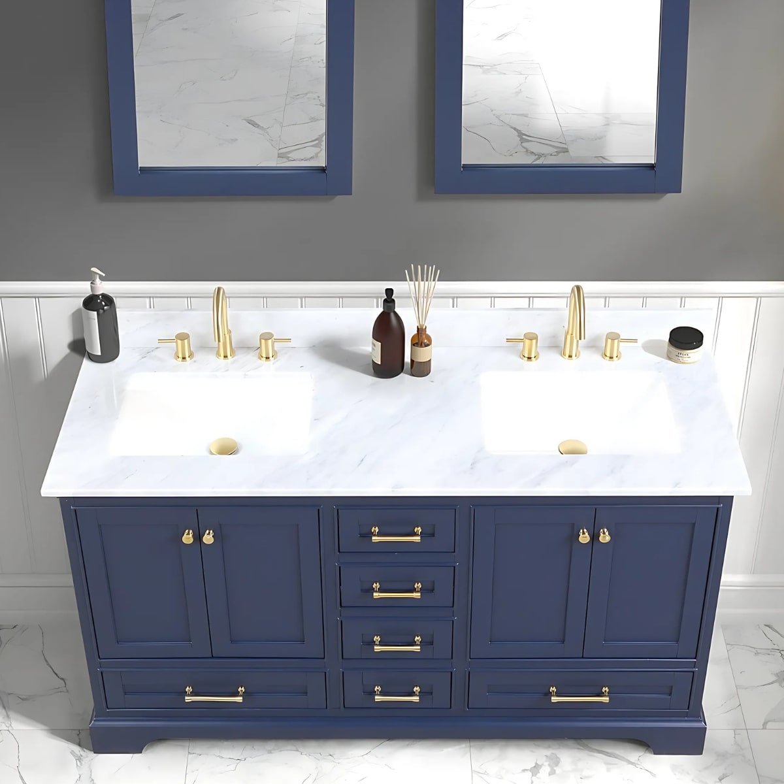



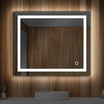
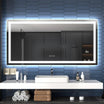



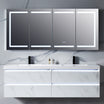
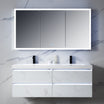

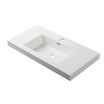
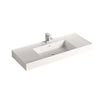

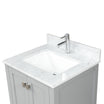
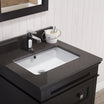

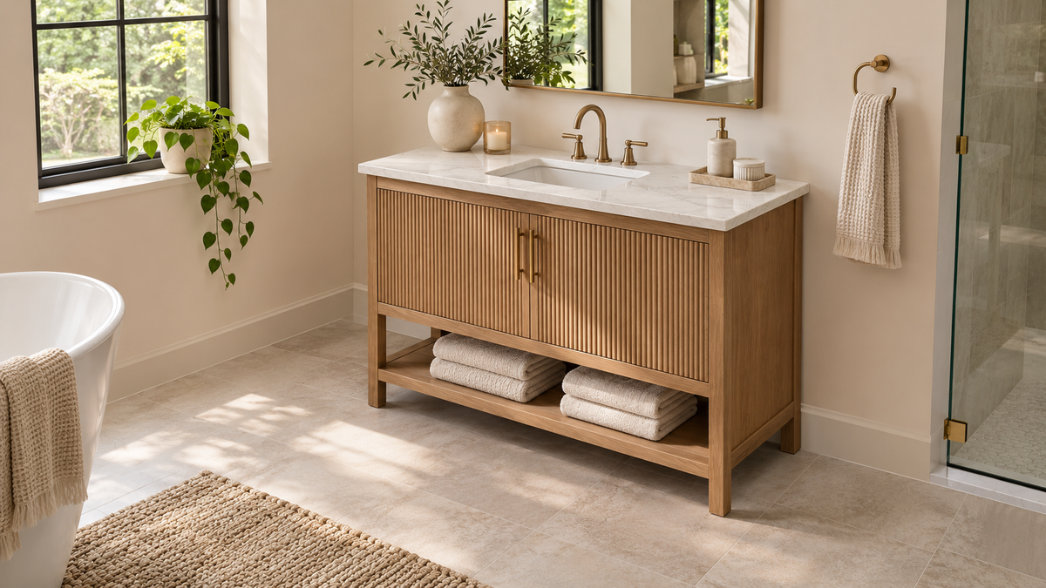
A bathroom vanity can be the right width and still feel too large once it is installed. The countertop may project farther than expected, a drawer may meet the doorway, or the basin may leave too little space for the faucet you want.
Choosing the right bathroom vanity depth starts with the finished room, the complete product dimensions, and the way you use the space. Here is what to measure before you order.
What does bathroom vanity depth mean?
Vanity depth is the front-to-back measurement. Be careful about which part of the product a listing measures: the cabinet, countertop, and handles may project different distances from the wall.
- Cabinet depth: The front-to-back size of the cabinet body.
- Countertop depth: The overall front-to-back size of the top, including any overhang.
- Installed projection: How far the complete vanity extends into the bathroom once fitted, accounting for the installation and projecting parts.
Use the manufacturer's dimension drawing to identify the measurements. If a listing gives only one depth, confirm whether it describes the cabinet or the complete vanity set.

Choose depth around your room, not just your wall width
Two vanities with the same width can use very different amounts of floor space. A shallower model may help in a narrow bathroom, while a deeper model may offer more countertop area or storage. Those benefits depend on the actual basin and drawer layout, so compare the interior as well as the exterior.
Outline the proposed countertop footprint on the floor with painter's tape. Walk through the bathroom, open the entrance door, and stand where you would wash your hands. Then check the drawer and cabinet-door movement shown in the product documentation.
This mock-up is a planning aid. Have your installer confirm required clearances and applicable local requirements before choosing the final size.
Measure these six things before buying
- The finished wall space. Measure after accounting for tile, trim, baseboards, and other finishes that affect placement.
- The countertop footprint. Mark both width and depth. Check whether the top extends beyond the cabinet on the front or sides.
- Doors and drawers. Consider the bathroom door, shower door, cabinet doors, drawer extensions, and projecting handles.
- Nearby fixtures. Record the position of the toilet, shower, tub, towel bars, and anything opposite the vanity.
- Plumbing locations. Note the drain and water-supply positions and compare them with the cabinet's plumbing space and drawers.
- The delivery route. Measure doorways, hallway turns, stairs, and other tight points. Check packaged dimensions when available, along with whether the top and cabinet arrive separately.
Check the sink and faucet together
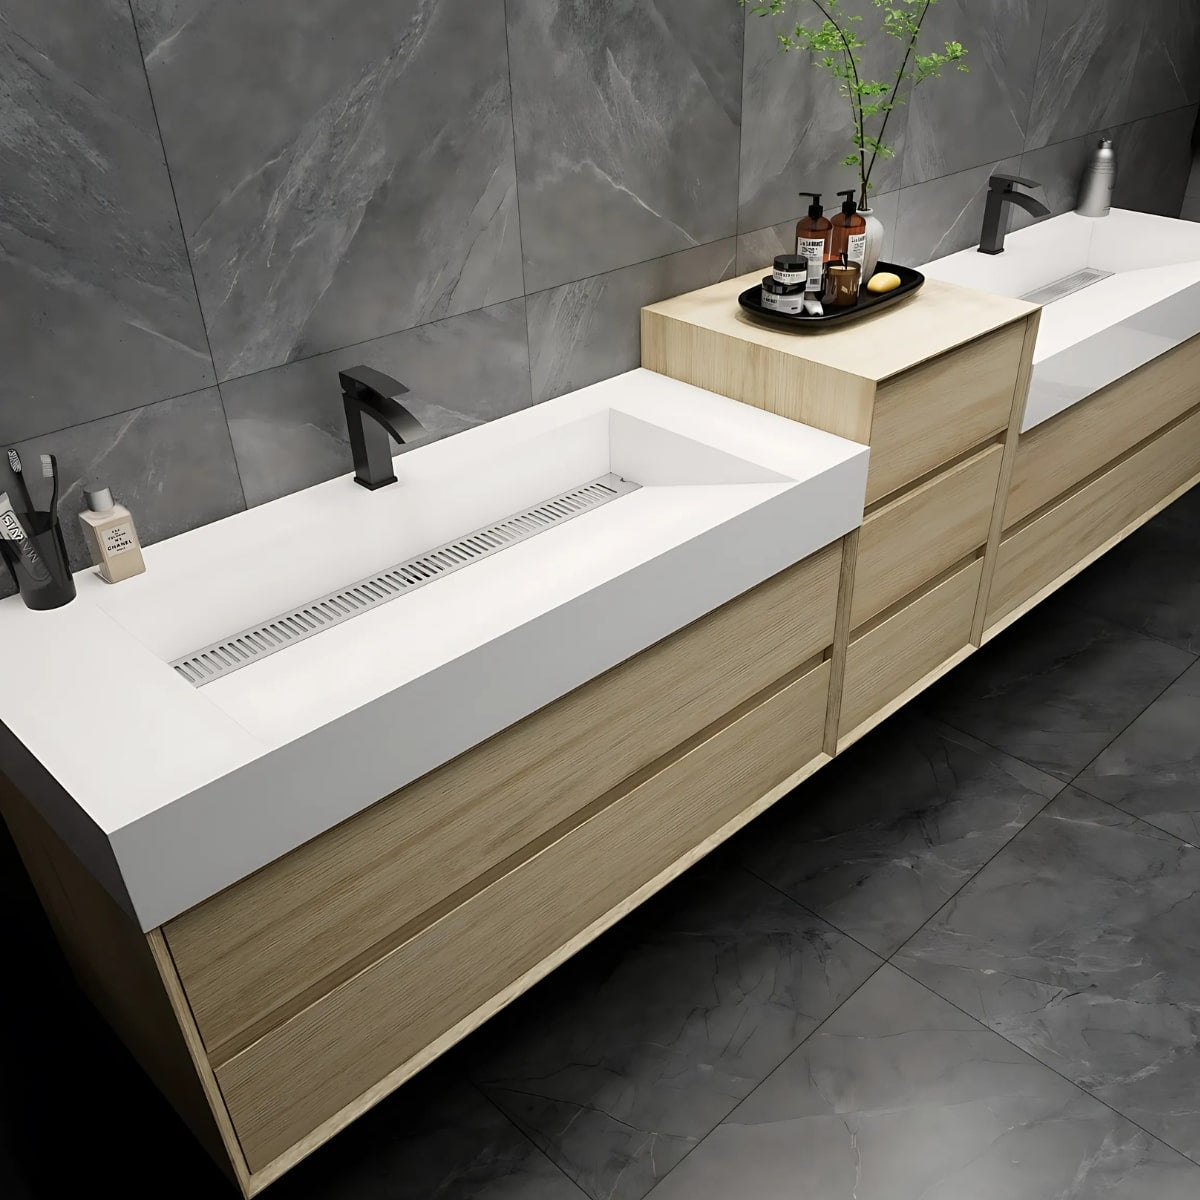
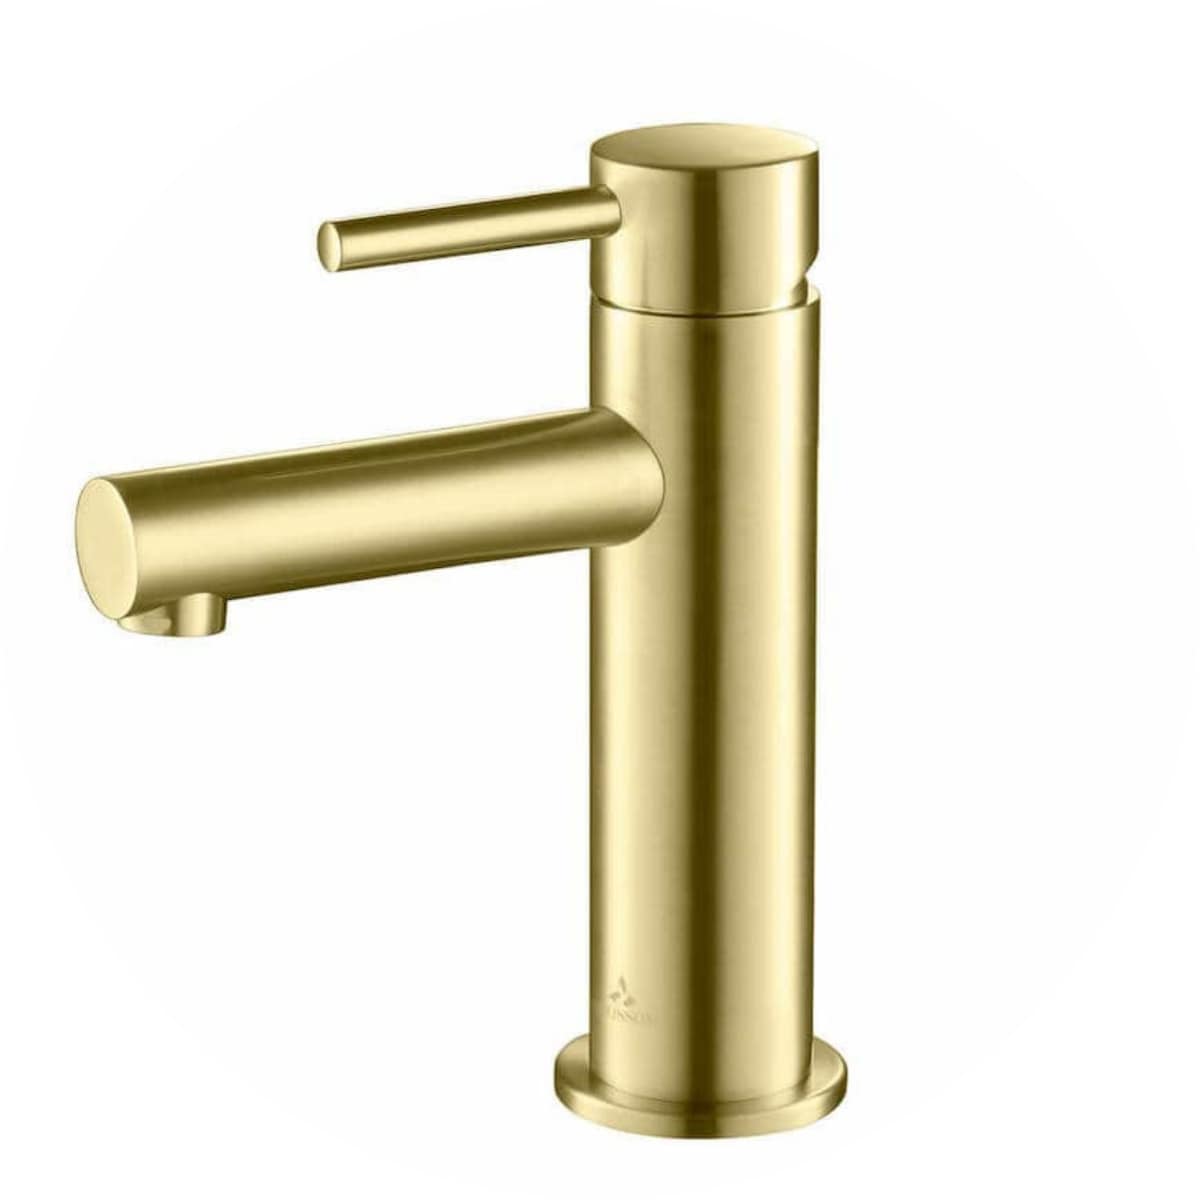
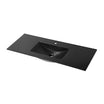
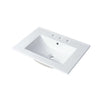
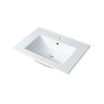
A shallow vanity needs a basin and faucet combination that works within its footprint. Compare the basin's interior dimensions, its position in the top, the faucet-hole layout, and any backsplash before purchasing a faucet.
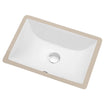
For a vessel sink, consider the combined height of the cabinet, top, and basin. Faucet height and reach must suit the bowl. For an undermount or integrated sink, confirm the faucet requirements and the counter space remaining around the basin.
If you are buying a separate countertop, nominal width is not enough to establish compatibility. Confirm the exact dimensions, support requirements, cutouts, sink position, and plumbing arrangement with the manufacturer or installer.
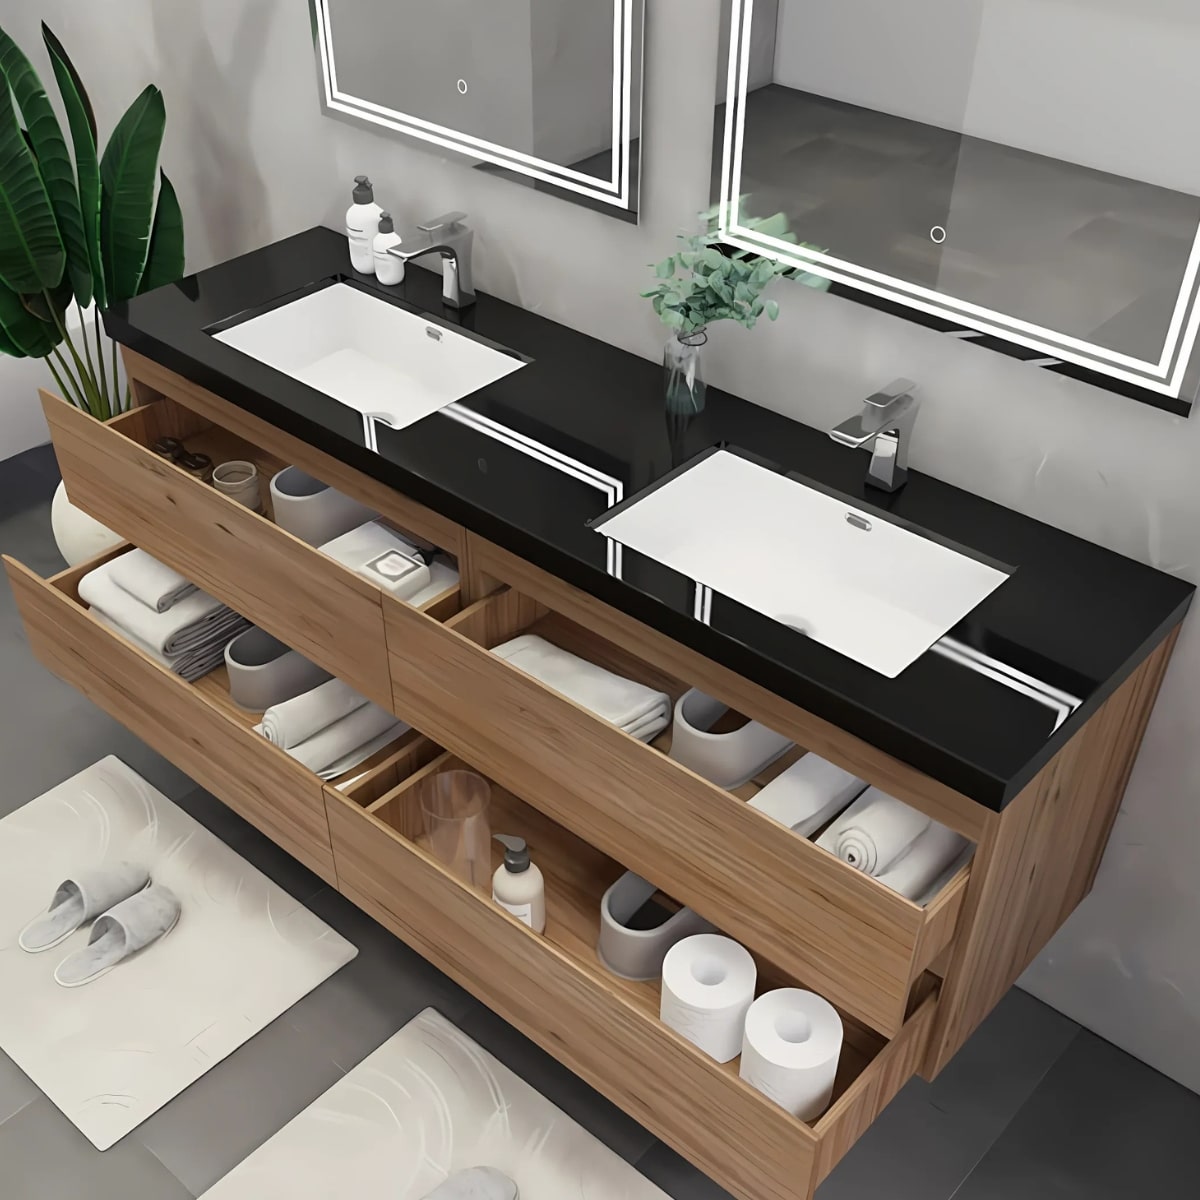
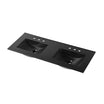
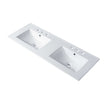
Explore our double-sink vanities when comparing shared-bathroom layouts. Review each model's drawings to see how the two basins affect storage and plumbing space.

Compare usable storage, not only drawer count
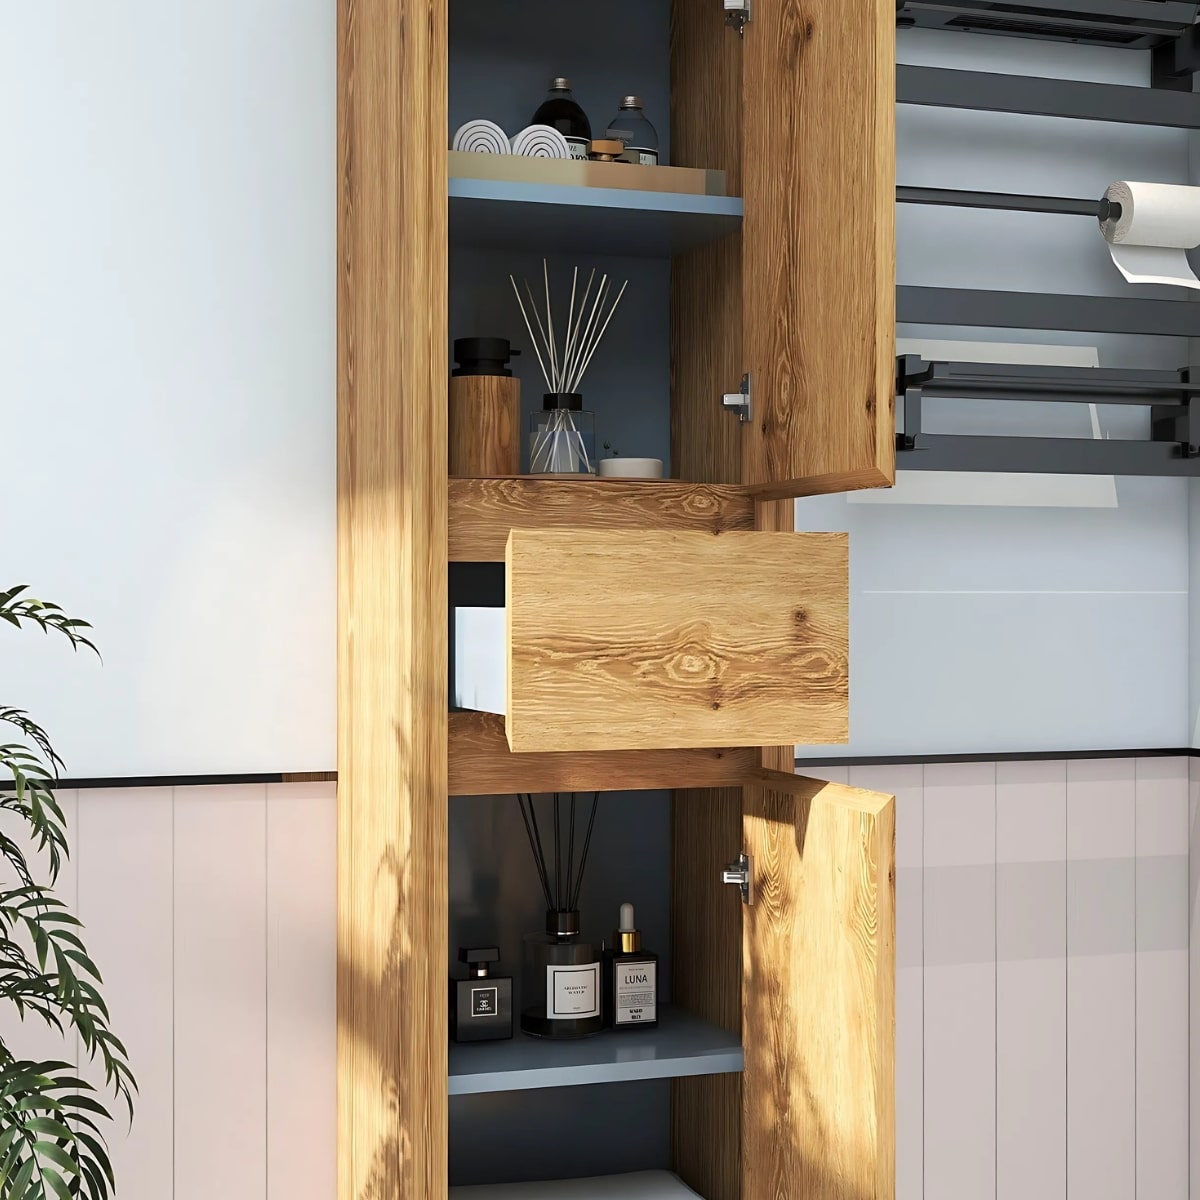
A vanity with several drawer fronts may include a fixed panel or drawers shaped around plumbing. Look for open-drawer photos and manufacturer diagrams showing which compartments are functional.
Check interior dimensions when supplied, shelf placement, and plumbing cutouts. Think about the items you need to store: tall bottles, a hair dryer, folded towels, or smaller grooming supplies. Exterior depth alone does not tell you whether those items will fit.

Floating or freestanding: both need a fit check
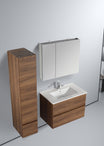
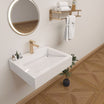
A floating vanity leaves the floor beneath it visible, but it still occupies wall-to-front space. Its installation also depends on suitable wall support, mounting instructions, and plumbing placement.
For a freestanding vanity, check how the back and base meet the wall. Baseboards, uneven surfaces, or projecting pipes can affect placement. Follow the manufacturer's anchoring instructions rather than assuming the cabinet can simply be set in position.
Include your mirror or medicine cabinet in the plan
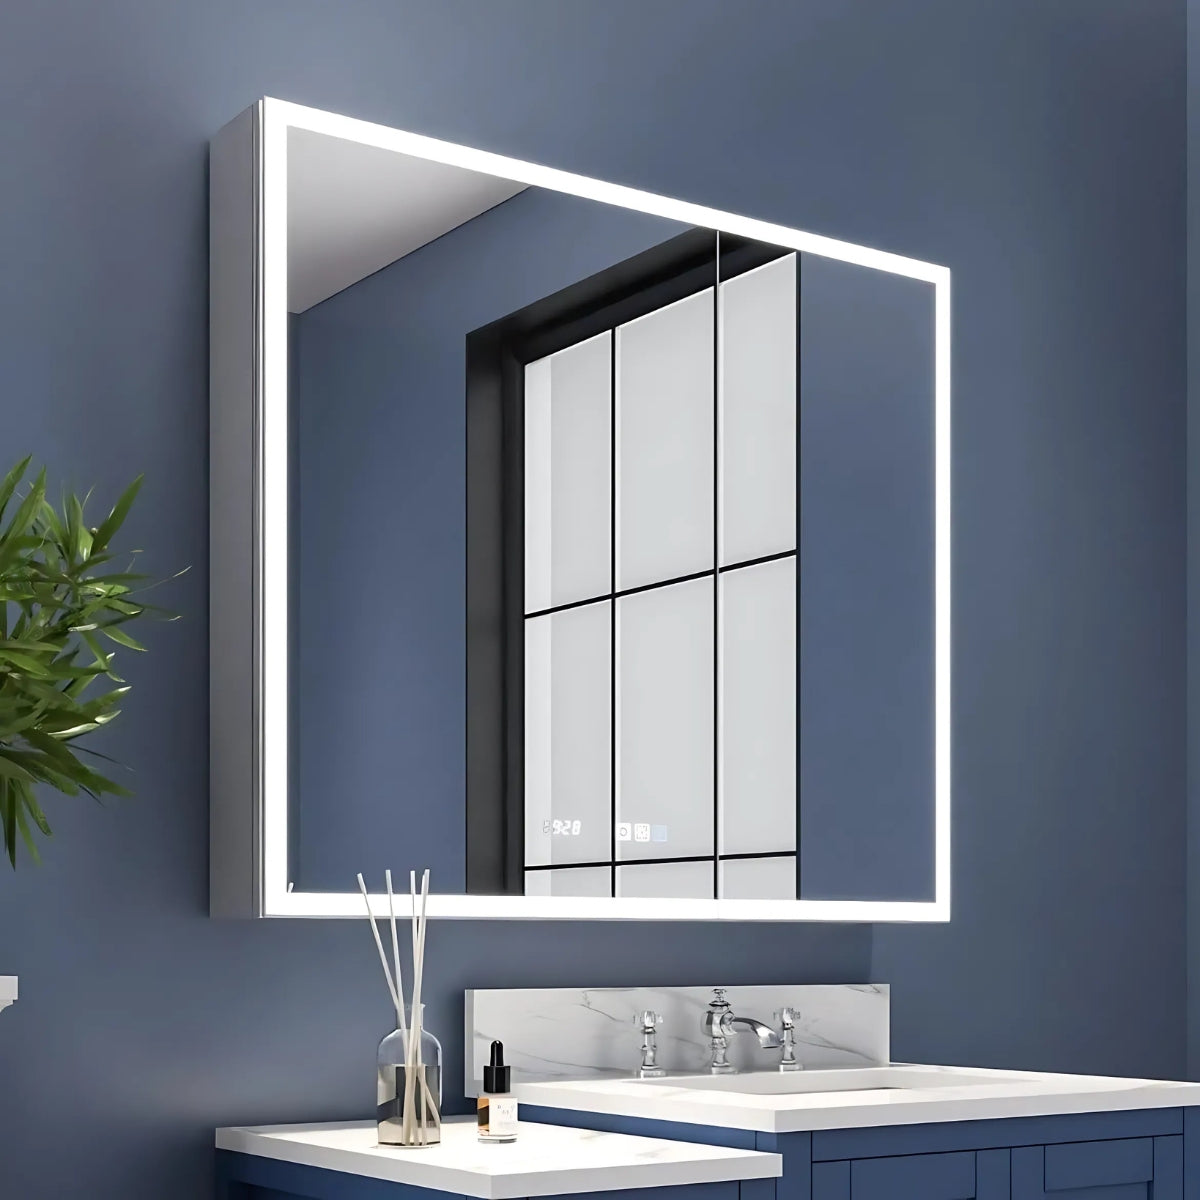
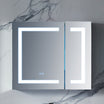
The space above the vanity deserves the same attention as the cabinet below it. A surface-mounted medicine cabinet projects into the room, and its doors need room to open. A recessed model requires a compatible wall opening and suitable conditions inside the wall.
For an LED product, confirm mounting options and electrical requirements before installation. Check where controls, outlets, and shelves sit, and whether a nearby faucet or light fixture could interfere with use.
Compare LED bathroom mirrors if you already have enough storage, or explore LED medicine cabinets when concealed wall storage is part of your plan.

A quick example: comparing two vanity depths
Suppose two complete vanity sets have tops measuring 18 and 22 inches deep. The shallower top would project 4 inches less into the room if both install against the same wall plane. That difference may matter in a narrow layout.
It does not automatically make the shallower set the better choice. Compare basin size, faucet compatibility, usable drawers, and the resulting clearance. These example dimensions illustrate the comparison; they do not describe a specific Vanity Plus product.
Frequently asked questions
Should I measure the cabinet or the countertop?
Measure both. Use the complete installed footprint for room planning, and check the cabinet drawing for plumbing, storage, and mounting requirements.
Is a shallow vanity always best for a small bathroom?
No. It may preserve floor space, but the basin, storage, and faucet arrangement still need to suit your routine. Compare complete layouts before deciding.
Can I replace my vanity with a deeper model?
Possibly. First check door movement, fixture clearances, plumbing compatibility, and the delivery route. Ask your installer to confirm the proposed layout.
Does a floating vanity provide more walking space?
Only if its installed projection is smaller. Exposed floor beneath a floating cabinet can make the room feel more open, but the cabinet still extends into the room.
What if I cannot find a dimension drawing?
Ask for clarification before ordering. Share the product link and the measurement you need with Vanity Plus so we can help you identify the available documentation.
Choose a vanity that fits your daily routine
Start with the finished room measurements, then compare the full countertop footprint, working storage, sink configuration, and installation requirements. A few careful checks can help you choose a vanity that is comfortable to use and easier to plan around.
Need help narrowing the options? Email info@vanity-plus.com with your bathroom measurements and the products you are considering.
Research behind this guide
The November 6, 2026 DPHA report on VISO's collections highlighted shallow-depth furniture for space-constrained bathrooms. A November 4 Villeroy & Boch and Ideal Standard forecast highlighted softer basin shapes and tactile cabinetry. These industry examples informed the topic; dimensions and installation requirements must always come from the product's own documentation.


Leave a comment
All comments are moderated before being published.
This site is protected by hCaptcha and the hCaptcha Privacy Policy and Terms of Service apply.